Data provided by TravelTime

Last Updated:
Floor Plan Models and Units
Number of BedroomsNumber of BathroomsRent RangeSquare FootageName of Floor PlanUnit NumberAvailabilityNewly AddedView More Details
Beds Baths Rent Sq. Ft. Availability
3 Bathrooms

Total Monthly Price

$3,500
3,886 Available Now
Available Now
Total Monthly Price
$3,500
3,886Sq. Ft.
* Price shown is total price based on community-supplied monthly required fees. Excludes user-selected optional fees and variable or usage-based fees and required charges due at or prior to move-in or at move-out. View Fees and Policies for details. Price, availability, fees, and any applicable rent special are subject to change without notice. * Square footage definitions vary. Displayed square footage is approximate.

Fees and Policies

The fees listed below are community-provided and may exclude utilities or add-ons. All payments are made directly to the property and are non-refundable unless otherwise specified.

  • Garage Attached
  • Garage

Convenient For

  • Undergraduates
  • Graduate Students
  • Faculty/Staff

3825 E Devonshire Court Unit

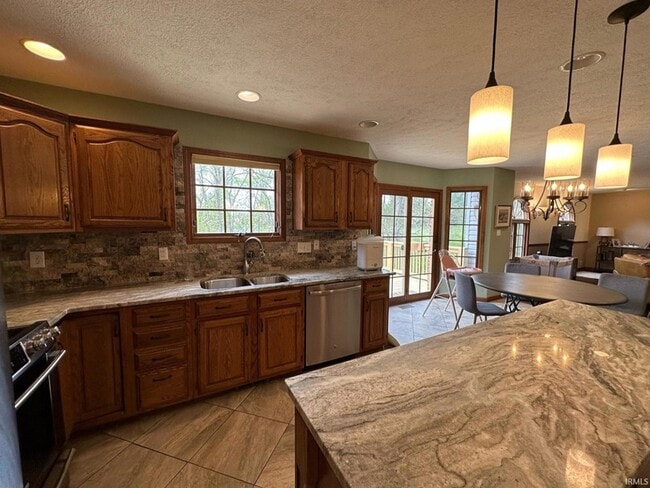
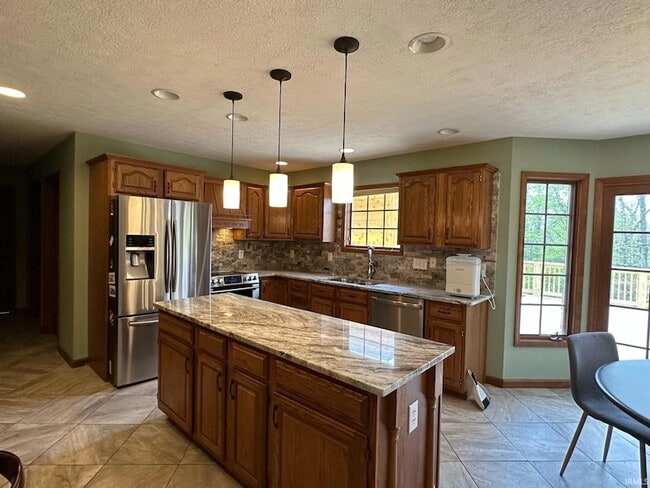
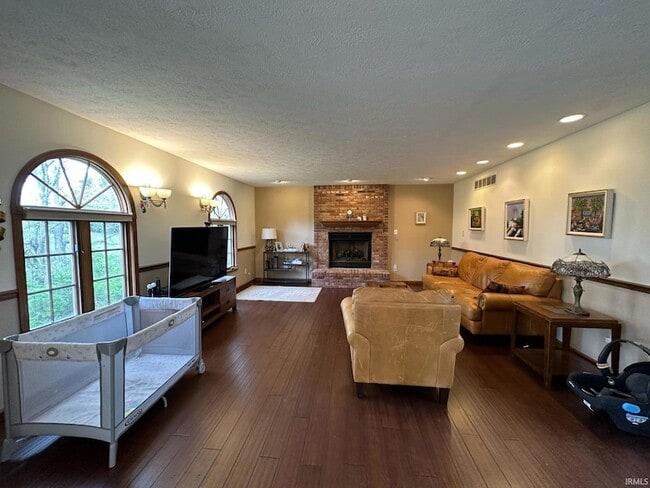
Available Now! Not located in the city limits so owner will consider 5 unrelated adults. This stunning two-story residence is located in Devonshire South and was built with a focus on spacious, open rooms. The bedrooms, bathrooms, great room, kitchen... , and dining room are all generously sized, making for an impressive floor plan that feels refreshing and airy. The home features high-end finishes such as a marble entry, hardwood flooring throughout, crown molding, six-panel doors, and recessed lighting. The dramatic cathedral entry is adorned with a magnificent chandelier that adds a touch of glamour to the space. The kitchen is substantial, boasting solid granite counters, new stainless steel appliances, a center island, and a built-in secretary. The great room features a wonderful brick fireplace, and there's even a dedicated laundry room upstairs for added convenience. The three-car garage is massive, comfortably fitting two large SUVs and a long boat. The home boasts five bedrooms and three full bathrooms, and even has a detached fully conditioned space great for a home office. Situated on a gorgeous, partially wooded one-acre lot, this immaculate home is an absolute gem. No Pets

Contact

Realty Professionals
Brandy Holdeman
Protect yourself from fraud. Do not send money to anyone you don't know.

Amenities

Unit Features

  • Air Conditioning
  • Carpet
  • Ceiling Fans
  • Dining Room
  • Fireplace
  • Hardwood Floors
  • Heat - Central
  • Heat - Floor/Wall
  • Heating
  • Kitchen
  • Refrigerator
  • Stove

Laundry

  • Washer/Dryer Hookups

Shopping Centers

Edwards Square Walk: 28 min Distance: 1.5 mi
College Mall Walk: 42 min Distance: 2.2 mi
University Square Walk: 40 min Distance: 2.1 mi

Colleges and Universities Nearby

IU Bloomington Drive: 6 min Distance: 3.0 mi

Parks and Recreation

Hilltop Garden and Nature Center Walk: 41 min Distance: 2.2 mi
Sycamore Land Trust Walk: 51 min Distance: 2.6 mi
Kirkwood Observatory Walk: 65 min Distance: 3.4 mi
WonderLab Museum of Science, Health & Technology Drive: 9 min Distance: 4.4 mi
Scarlet Oak Woods Drive: 10 min Distance: 5.3 mi

Schools

Bloomington High School South
Grades 9-12
Public
10
Out of 10
Saint Charles Borromeo Catholic School
Grades PK-8
Private
NR
Out of 10
Harmony School
Grades PK-12
Private
NR
Out of 10

Ratings

Walkability

Somewhat friendly

Walkability

30/ 100

Bikeability

Fairly friendly

Bikeability

40/ 100

Scores provided by Local Logic

Sound

Calm

Sound

99/ 100

TrafficCalm
AirportCalm
BusinessCalm

Data provided by HowLoud®

About the Listing Agent

Brandy Holdeman

LISTING AGENT

Realty Professionals

Protect yourself from scams.  Learn More