

4297 S Windmill Ln, Bloomington, IN 47401
4297 S Windmill Ln, Bloomington, IN 47401
Map -
Url: http://www.bloomingtonoffcampus.com/housing/property/4297-s-windmill-lane-unit/e9gh6sn
Phone Number:
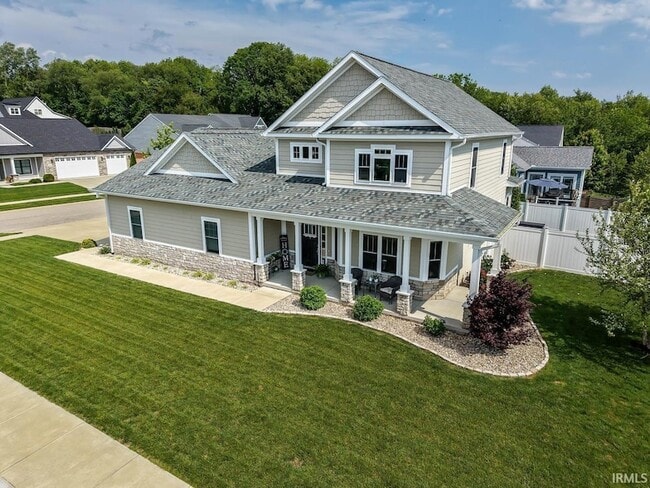
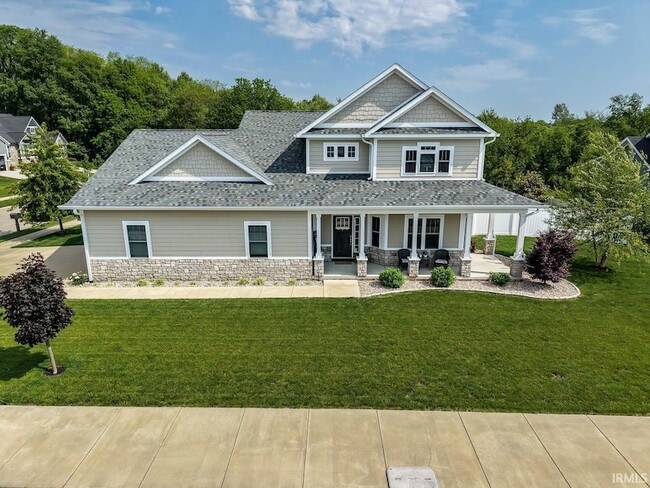
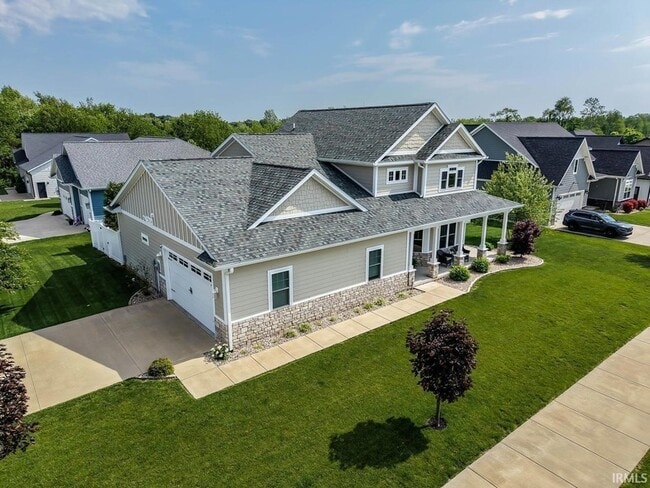
Data provided by TravelTime
| Number of Bedrooms | Number of Bathrooms | Rent Range | Square Footage | Name of Floor Plan | Unit Number | Availability | Newly Added | View More Details |
|---|
Fees and Policies
The fees listed below are community-provided and may exclude utilities or add-ons. All payments are made directly to the property and are non-refundable unless otherwise specified.
- Garage Attached
- Garage
Convenient For
- Undergraduates
- Graduate Students
- Faculty/Staff
Contact
RE/MAX Acclaimed Properties
Tracee Lutes
Protect yourself from fraud. Do not send money to anyone you don't know.
Amenities
Unit Features
- Air Conditioning
- Carpet
- Fireplace
- Garbage Disposal
- Heat - Central
- Heat - Floor/Wall
- Heating
- Kitchen
- Patio, Balcony, Porch or Deck
- Refrigerator
Laundry
- Washer/Dryer in Unit
Shopping Centers
| Clear Creek Crossing | Walk: 11 min | Distance: 0.6 mi |
|---|---|---|
| 2626 S Walnut St | Walk: 30 min | Distance: 1.6 mi |
| 3655 S Sare Rd | Walk: 31 min | Distance: 1.6 mi |
Colleges and Universities Nearby
| IU Bloomington | Drive: 12 min | Distance: 4.8 mi |
|---|
Parks and Recreation
| Clear Creek Trail | Walk: 41 min | Distance: 2.2 mi |
|---|---|---|
| Kirkwood Observatory | Walk: 66 min | Distance: 3.4 mi |
| WonderLab Museum of Science, Health & Technology | Walk: 70 min | Distance: 3.7 mi |
| Hilltop Garden and Nature Center | Drive: 13 min | Distance: 5.3 mi |
| Leonard Springs Nature Park | Drive: 13 min | Distance: 6.4 mi |
Schools
Clear Creek Elementary School
Grades PK-5
Public
5
Out of 10
Lora L Batchelor Middle School
Grades 6-8
Public
7
Out of 10
Bloomington High School South
Grades 9-12
Public
10
Out of 10
Clear Creek Christian School
Grades K-5
Private
NR
Out of 10
Lighthouse Christian Academy
Grades PK-12
Private
NR
Out of 10




About the Listing Agent

My goal has always been to provide clients with an in-depth knowledge base and expertise in marketing, negotiating, and successful closing of real estate transactions. I've gained a thorough understanding of the local, regional, and national real estate markets as well as proven methodologies and sales systems that have helped me become a top real estate producer. Equally important is my expansive network of satisfied customers and service provider resources. I'm a wife, mom, and grandma as well as a hardworking business person with a positive attitude, helping all of our clients with a smile and a desire to help others. My team includes administrative and marketing professionals who monitor our timelines, manage our advertising schedules, and coordinate closings. I'm driven to provide excellent customer service. One of the biggest complaints by consumers is that Brokers often fail to communicate. That is just unacceptable to me. We are diligent with communication and customer service!