* Price shown is total price based on community-supplied monthly required fees. Excludes user-selected optional fees and variable or usage-based fees and required charges due at or prior to move-in or at move-out. View Fees and Policies for details. Price, availability, fees, and any applicable rent special are subject to change without notice. * Square footage definitions vary. Displayed square footage is approximate.
* Price shown is total price based on community-supplied monthly required fees. Excludes user-selected optional fees and variable or usage-based fees and required charges due at or prior to move-in or at move-out. View Fees and Policies for details. Price, availability, fees, and any applicable rent special are subject to change without notice. * Square footage definitions vary. Displayed square footage is approximate.
* Price shown is total price based on community-supplied monthly required fees. Excludes user-selected optional fees and variable or usage-based fees and required charges due at or prior to move-in or at move-out. View Fees and Policies for details. Price, availability, fees, and any applicable rent special are subject to change without notice. * Square footage definitions vary. Displayed square footage is approximate.
* Price shown is total price based on community-supplied monthly required fees. Excludes user-selected optional fees and variable or usage-based fees and required charges due at or prior to move-in or at move-out. View Fees and Policies for details. Price, availability, fees, and any applicable rent special are subject to change without notice. * Square footage definitions vary. Displayed square footage is approximate.
Fees and Policies
The fees listed below are community-provided and may exclude utilities or add-ons. All payments are made directly to the property and are non-refundable unless otherwise specified.
Utilities & Essentials
Trash
$6 / mo
Utility Billing Fee
$7 / mo
One-Time Basics
Due at Application
Application Fee
$100
Garage
Parking Fee
$110 / mo
Additional Parking Options
Garage
No Pets Allowed.
Personalized Add-Ons
Parking
$110 / mo
Unit Premium
$20 / mo
Rental Insurance Waiver Income
$20 / mo
Credit Reporting Fees
$9 / mo
Situational
Damages Charge
$140
Transfer Fee
$300
NSF Bank Fees
$50
Reletting Fee
$500
Based on community-supplied data and independent market research. Subject to change without notice. May exclude fees for mandatory or optional services and usage-based utilities.
Convenient For
Undergraduates
Graduate Students
Faculty/Staff
Lease Terms
Flexible/Other lease
Apartment Description
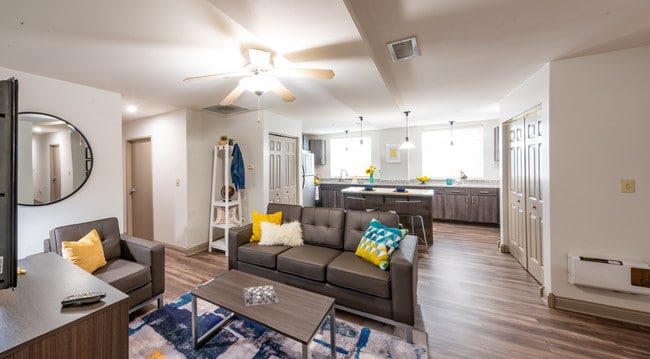
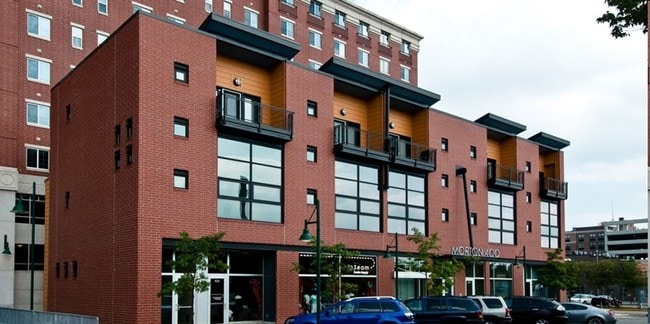
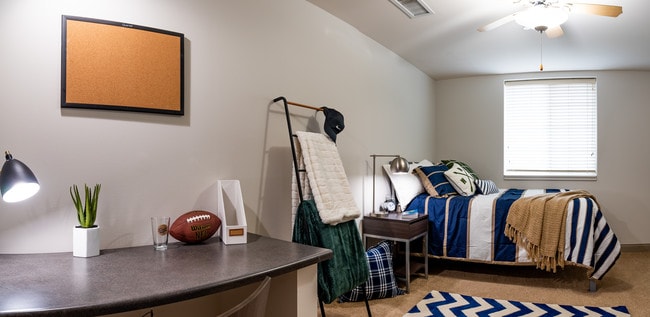
No current, immediate availability. Now leasing for 2020 school season. Live Like an Icon! With newly renovated apartments, study lounges on every floor and our 10,400 sq. ft. Clubhouse under construction, The Avenue on College is quickly becoming... the “it” place to live for IU Bloomington students! Located in the heart of downtown Bloomington, living at The Avenue makes enjoying all the city has to offer and getting to class simple! Come tour our exciting renovations and see what our community can offer you!
The first month my roommates and I lived here we had no cold water and was told by management that cold water isn't a necessary thing.
Later the office had announced that they would be doing inspections, a whole week later after they said it would be done they came and did an inspection without telling us.
To top it off nothing that gets reported gets done. All in all, they're changing the name to get rid of the bad rep that comes with the neighborhood(multiple kidnappings of students in the way here) and the reviews. Dont rent here, its not worth it.
★ ★ ★ ★ ★
★ ★ ★ ★ ★
January 6, 2020
Few Things that Make it okay
The building itself is in such a perfect, convenient location that people overlook other problems. The management company does not look for the best interest of its residents. Before signing the lease, we were told a clubhouse would be available, study rooms would be finished, and we would be able to use the package room. The only thing that is completed is the study rooms and they were completed way later than promised. I have to go to the office to pick up packages and during those hours, I usually am on campus for class. The package room was supposed to be accessible 24/7 so we are able to pick things up on our own time. For a while, the postal companies weren’t even delivering because the office would not provide a secure location for the packages so we had to go to the post office to pick them up which was difficult when I didn’t have a car. In October, they said they would start leasing and they had guaranteed availability since they hadn’t started leasing. After waiting a couple months, they finally updated us and told us they had contracted the entire building out and we would have to go through the other company for housing. The company charges so much more than directly with the Avenue with a shorter contract. By this time, most other apartments had already been leased out and now we’re struggling to find something that is affordable and available.
★ ★ ★ ★ ★
★ ★ ★ ★ ★
December 17, 2019
Horrible
The worst place with the worst management. They changed their name from ‘Smallwood’ to ‘The Avenue’ to hide their bad reputation, but that won’t change that they are irresponsible.
★ ★ ★ ★ ★
★ ★ ★ ★ ★
August 7, 2015
Smallwood Plaza Review
Smallwood is a great location to enjoy the events and life downtown Bloomington and the nearby campus of Indiana University has to offer. Kilroy's on Kirkwood is just a few blocks away with Kilroy's Sports Bar only a block away. With Bloomington Transit, campus is a short 5 to 10 minute ride to campus. The building is incredibly maintained and I've always had an easy and productive experience with the staff. The apartment spaces are very nice, especially for the price compared to similar apartment buildings in the immediate area. Smallwood includes everything in rent including cable, which you can upgrade to HD, internet, but does exclude electric. Additionally, you receive a free membership to Cardinal Fitness, which is located in the same building - a great convenience for getting you to the gym! I thoroughly enjoyed living at Smallwood during my time at Indiana University.
★ ★ ★ ★ ★
★ ★ ★ ★ ★
August 4, 2015
Good for the Average Student
Smallwood is a great location and a very nice place to live if you have four roommates. The smaller rooms are a little lacking. Additionally, management and security are fine as long as you adhere to basic standards of human decency (no loud music at absurd hours, ect). The only two real drags are the parking, which costs about $1000 for the year (1.5 times one months rent), and the security which makes it difficult to let friends come over. All in all, decent place to live with a few drawbacks like any other place would have.
(930) 243-4602
You must be signed in or create an account to email this property.